<-- style PDP --> 129 Babcombe Drive, Markham - Detached for sale for $2,290,000
  • new
  • for sale

129 Babcombe Drive

Markham, Ontario, L3T 1M9 - Bayview Glen

$2,290,000

  • Neighbourhood

    Bayview Glen

  • Major Intersection

    Bayview / Laureleaf / Steeles

  • Listed Since: 15 day(s)

  • Last update: today

Overview

  • Property Type

    Detached, 2-Storey

  • Bedrooms

    5

  • Bathrooms

    4

  • Basement

    Finished + Full

  • Kitchen

    1

  • Total Parking

    8 (2 Built-In Garage)

  • Lot Size

    60.06x149.75 (Feet)

  • Taxes

    $12,248.00 (2025)

  • Type

    Freehold

Property Description

Property description for 129 Babcombe Drive, Markham

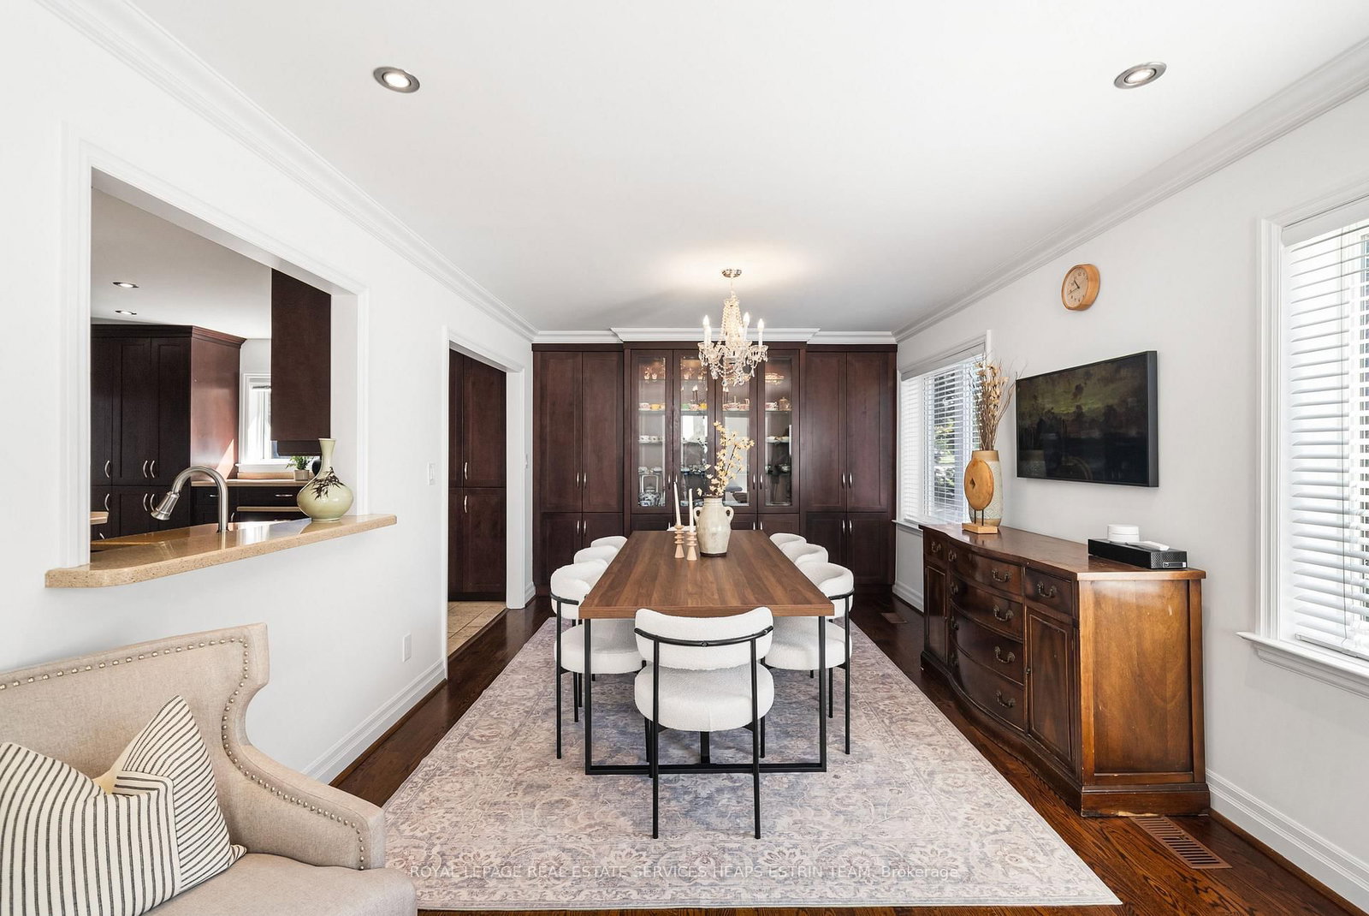
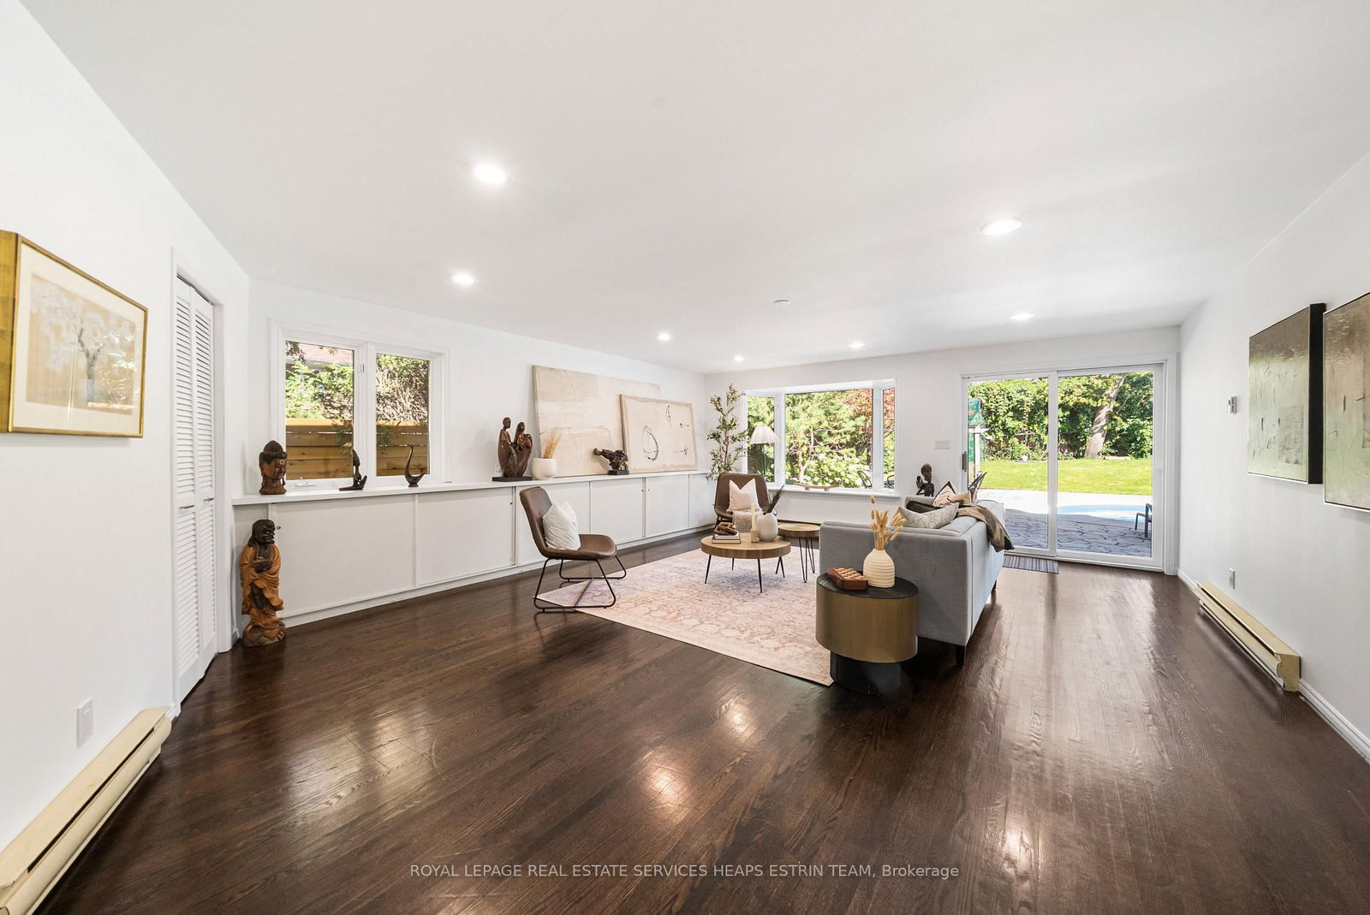
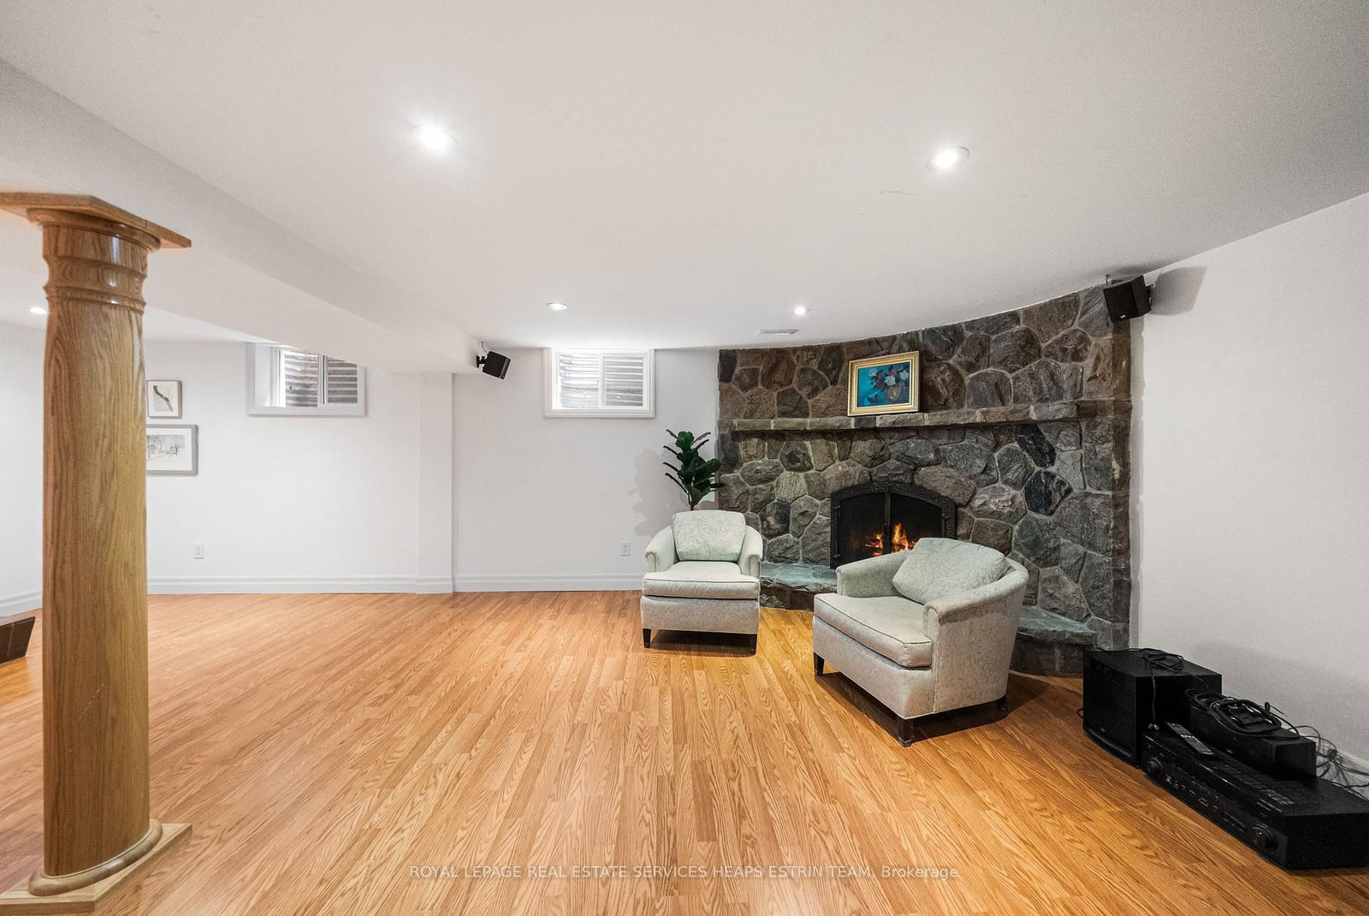
Some homes are built for sale. This one is for living. Set on a quiet, intimate stretch of Babcombe Drive in the heart of Bayview Glen, 129 Babcombe offers something increasingly special: the warmth of long-time ownership, thoughtfully renovated and expanded around the way a family actually lives. With over 3,200 sq. ft. of well-designed living space, its five-bedroom layout offers remarkable flexibility. Two main-floor bedrooms are ideal for multigenerational living, aging parents, guests or a private office, while three bedrooms upstairs include an exceptionally spacious primary retreat with ensuite. A soaring two-storey foyer sets the tone, with warm hardwood floors, crown moulding, custom millwork and built-ins throughout. The generous kitchen features extensive wood cabinetry, stone counters and abundant storage, while a proper formal dining room and expansive family room offer space to gather before opening directly to the private backyard and beautifully maintained in-ground pool. Then there is the land: a flat, private 60 x 149 ft lot offering exceptional space today and exciting possibilities for the future. A two-car garage and finished lower level with natural-stone fireplace add another layer of function to a home where space was designed to be used, not simply admired. All within walking distance of Bayview Glen Public School and in the Thornlea Secondary School catchment. This isn't a house assembled for the market. It has been carefully designed, thoughtfully improved and genuinely enjoyed by the family who called it home. Now, it's ready for the next one.

Listed by ROYAL LEPAGE REAL ESTATE SERVICES HEAPS ESTRIN TEAM

  • MLS #

    N13795994

  • Sq. Ft

    3000-3500

  • Sq. Ft. Source

    MLS

  • Lot Irregularities

    n/a

  • Year Built

    Available Upon Request

  • Pool

    Inground

  • Drive

    Private

  • Garage

    Built-In, 2 spaces

  • Total Parking

    8

  • Family Room

    Y

  • Den

    Y

  • Exterior

    Stucco/Plaster

  • Fireplace

    Y

  • Roof

    Asphalt Shingle, Membrane

  • Foundation

    Concrete

  • Elevator

    n/a

  • Water View

    n/a

  • Laundry Level

    n/a

  • Heat

    Forced Air

  • A/C

    Central Air

  • Water

    Municipal

  • Water Supply

    n/a

  • Sewers

    Sewers

  • Central Vac

    N

  • Foyer

    7.95 x 2.36 ft Main level

    Double Doors, Tile Floor, Window

  • Kitchen

    5.03 x 3.91 ft Main level

    B/I Appliances, W/O To Patio, Window

  • Living

    6.3 x 3.38 ft Main level

    hardwood floor, Pot Lights, Window

  • Dining

    6.3 x 3.38 ft Main level

    hardwood floor, Pot Lights, Combined W/Living

  • Family

    7.01 x 5.46 ft Main level

    hardwood floor, Walk-Out, O/Looks Pool

  • Br

    4.19 x 3.05 ft Main level

    hardwood floor, Window, Closet

  • Br

    4.09 x 3.05 ft Main level

    hardwood floor, Window, Closet

  • Primary

    4.98 x 4.93 ft 2nd level

    hardwood floor, O/Looks Backyard, W/I Closet

  • 2nd Br

    5.72 x 3.86 ft 2nd level

    hardwood floor, W/I Closet, O/Looks Frontyard

  • 3rd Br

    5.56 x 3.51 ft 2nd level

    hardwood floor, W/I Closet, O/Looks Frontyard

  • Rec

    6.63 x 6.25 ft Lower level

    Fireplace, Laminate, Pot Lights

  • MLS #

    N13795994

  • Sq. Ft

    3000-3500

  • Sq. Ft. Source

    MLS

  • Lot Irregularities

    n/a

  • Year Built

    Available Upon Request

  • Pool

    Inground

  • Drive

    Private

  • Garage

    Built-In, 2 spaces

  • Total Parking

    8

  • Family Room

    Y

  • Den

    Y

  • Exterior

    Stucco/Plaster

  • Fireplace

    Y

  • Roof

    Asphalt Shingle, Membrane

  • Foundation

    Concrete

  • Elevator

    n/a

  • Water View

    n/a

  • Laundry Level

    n/a

  • Heat

    Forced Air

  • A/C

    Central Air

  • Water

    Municipal

  • Water Supply

    n/a

  • Sewers

    Sewers

  • Central Vac

    N

  • Foyer

    7.95 x 2.36 ft Main level

    Double Doors, Tile Floor, Window

  • Kitchen

    5.03 x 3.91 ft Main level

    B/I Appliances, W/O To Patio, Window

  • Living

    6.3 x 3.38 ft Main level

    hardwood floor, Pot Lights, Window

  • Dining

    6.3 x 3.38 ft Main level

    hardwood floor, Pot Lights, Combined W/Living

  • Family

    7.01 x 5.46 ft Main level

    hardwood floor, Walk-Out, O/Looks Pool

  • Br

    4.19 x 3.05 ft Main level

    hardwood floor, Window, Closet

  • Br

    4.09 x 3.05 ft Main level

    hardwood floor, Window, Closet

  • Primary

    4.98 x 4.93 ft 2nd level

    hardwood floor, O/Looks Backyard, W/I Closet

  • 2nd Br

    5.72 x 3.86 ft 2nd level

    hardwood floor, W/I Closet, O/Looks Frontyard

  • 3rd Br

    5.56 x 3.51 ft 2nd level

    hardwood floor, W/I Closet, O/Looks Frontyard

  • Rec

    6.63 x 6.25 ft Lower level

    Fireplace, Laminate, Pot Lights

Thinking of Selling?

Find Out Your Home’s Value in Today’s Market!

No Email or Signup is required to view your home estimate.

estimate your home value

Contact Manoj Kukreja

Sales Representative,
Century 21 People’s Choice Realty Inc.,
Brokerage
(647) 576 - 2100

Manoj profile avatar

Open house for 129 Babcombe Drive, Markham

Property Open House

Mortgage Calculator

This data is for informational purposes only.

Mortgage Payment per month

Principal Amount

Interest

Total Payable

Amortization

Amortization

Closing Cost Calculator

This data is for informational purposes only.

Closing Cost Total for this property

Total Cash flow for purchasing this property

Down Payment(%)*
Additional information

Provincial Land Transfer Tax

Ontario Land Transfer Tax Rebate

Toronto Land Transfer Tax

Toronto Land Transfer Tax Rebate

PST on CMHC Insurance Premium

Lawyer Fees

$2,825

Government Registration Fee's

$164

Title Insurance

Closing Cost Total

Total Cash flow for purchasing this property

Provincial Land Transfer Tax

Ontario Land Transfer Tax Rebate

Toronto Land Transfer Tax

Toronto Land Transfer Tax Rebate

PST on CMHC Insurance Premium

Lawyer Fees

$2,825

Government Registarion Fee's

$164

Title Insurance

Down Payment(%)*

* A down payment of less than 20% is permitted only for first-time home buyers purchasing their principal residence. The minimum down payment required is 5% for the portion of the purchase price up to $500,000, and 10% for the portion between $500,000 and $1,500,000. For properties priced over $1,500,000, a minimum down payment of 20% is required.

Thinking of Selling?

Find Out Your Home’s Value in Today’s Market!

No Email or Signup is required to view your home estimate.

estimate your home value

Contact Manoj Kukreja

Sales Representative, Century 21 People’s Choice Realty Inc., Brokerage
(647) 576 - 2100

Manoj profile avatar

Recent Sold Listings in Bayview Glen, Markham

Popular Cities